Inspection details
- Saturday7November
- Sunday8November
- Photos
- Floorplan
- Description
- Ask a question
- Location
- Next Steps
House for Sale in Elizabeth Downs
A Renovators Delight on Near 700m²
- 3 Beds
- 1 Bath
- 1 Car
Next Steps:
Talk to a mortgage brokerMARZ HARKOTSIKAS
Near 700 sqm Allotment. Over 20m Frontage with Loads of Potentials (Subject to Consents). Ideal for First Home Buyers, Investors & Developers alike.
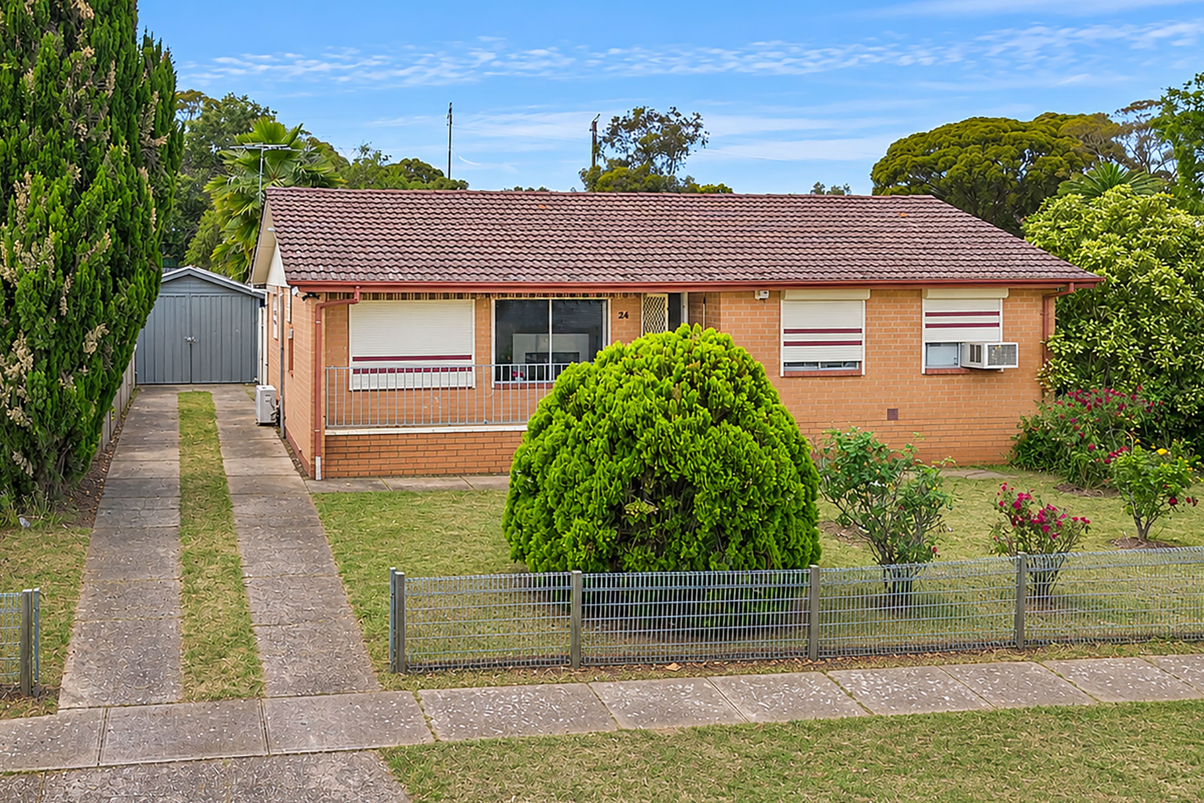
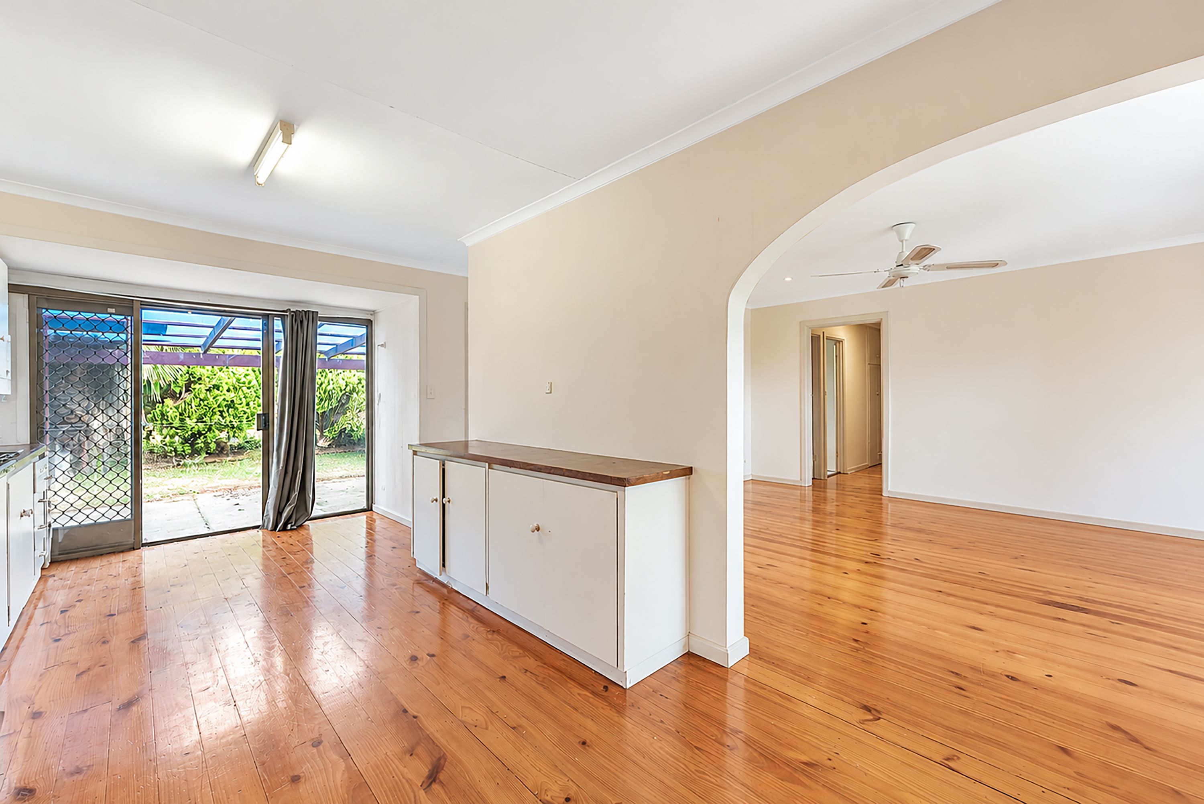
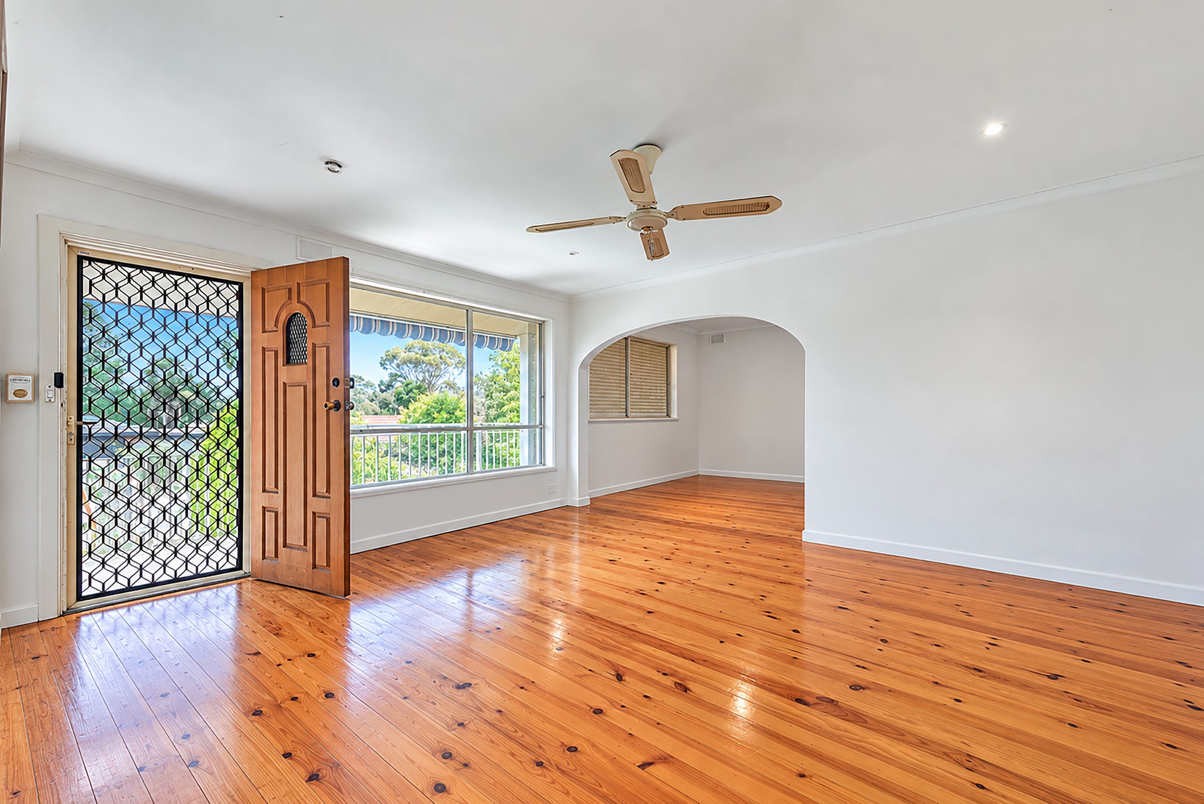
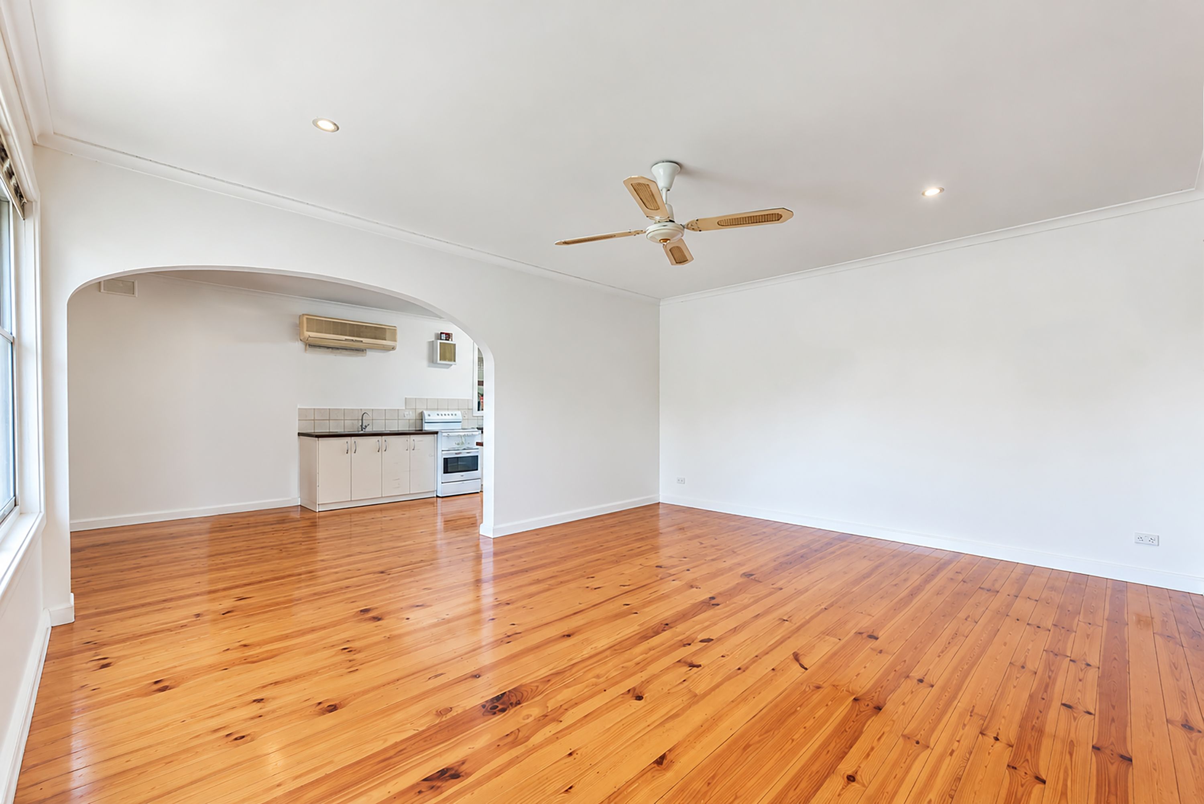
Sitting on 694sqm of possibility, 24 Woodlands Road offers far more than a comfortable foothold in Elizabeth Downs. Its solid brick mid-century foundations open the door for ambitious couples, young families or investors to enjoy what's here, give the interiors a fresh cosmetic lift or pursue an entirely new vision down the track (STCC). Behind the classic brick frontage, polished timber floors bring warmth to a light-filled lounge, with an adjoining casual dining area keeping the home's familiar, welcoming character intact.
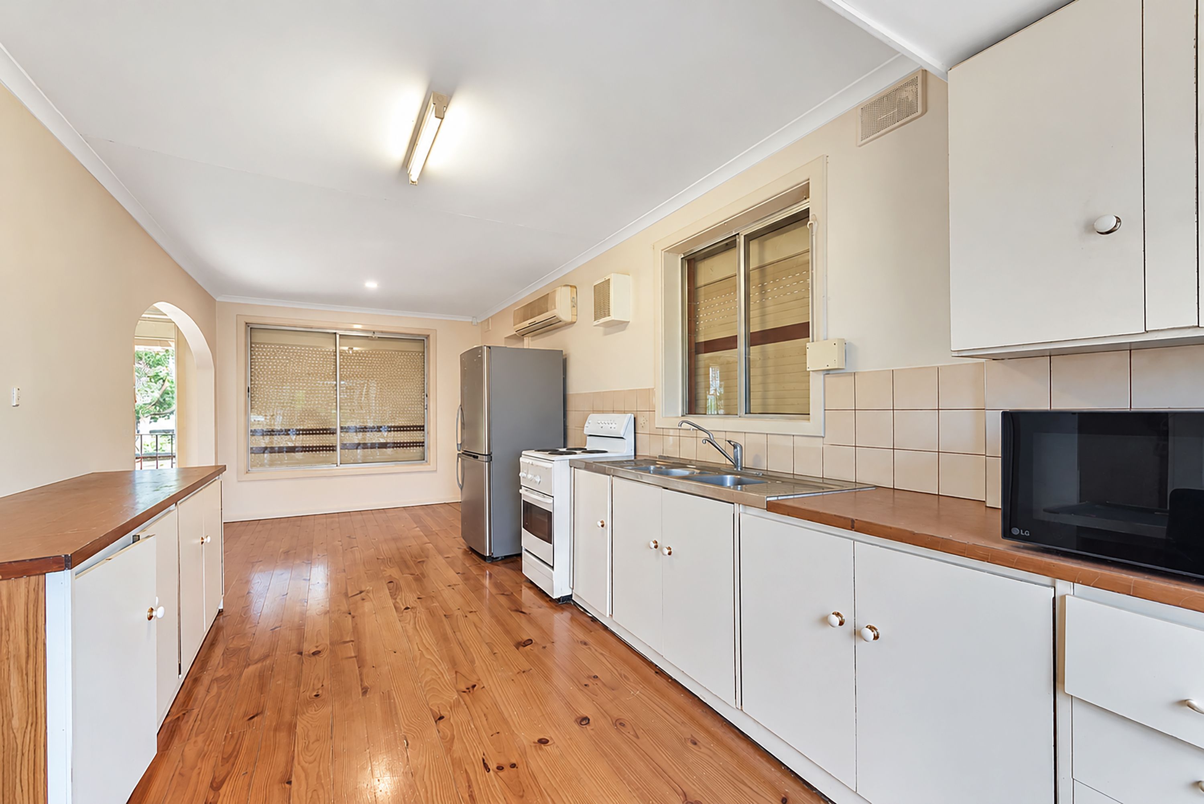
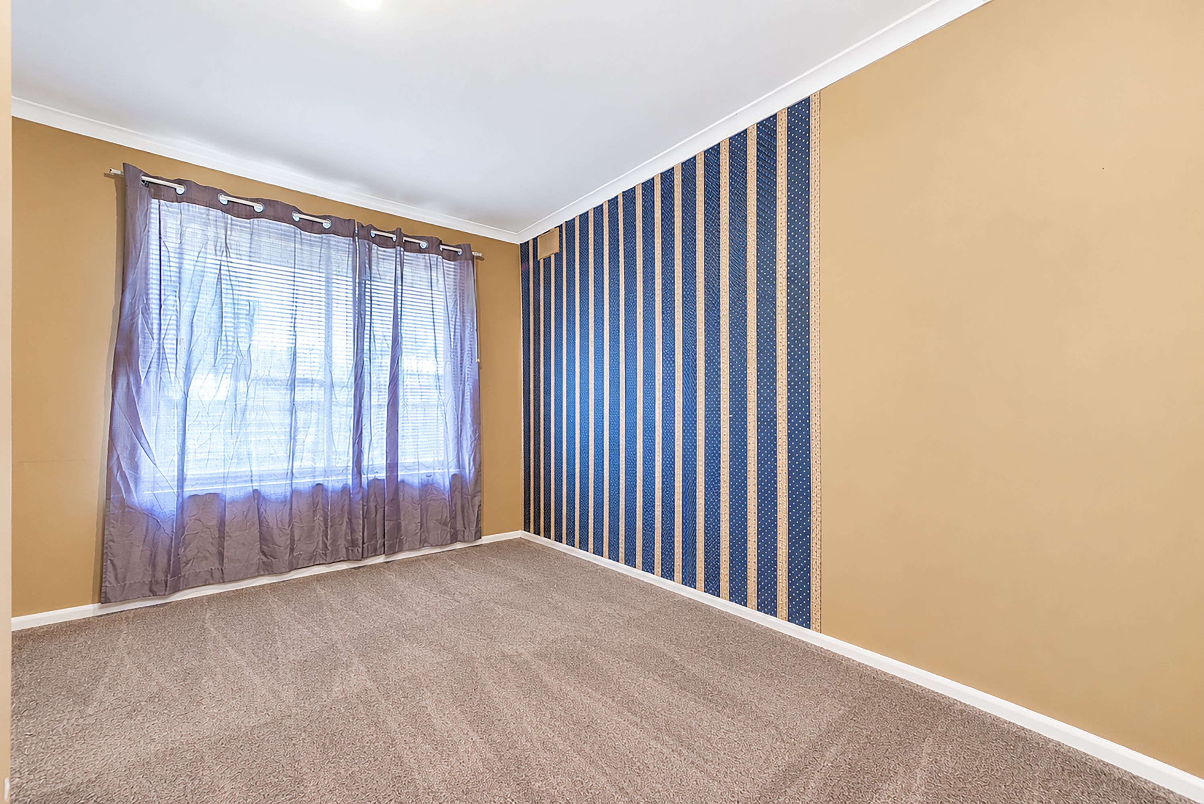
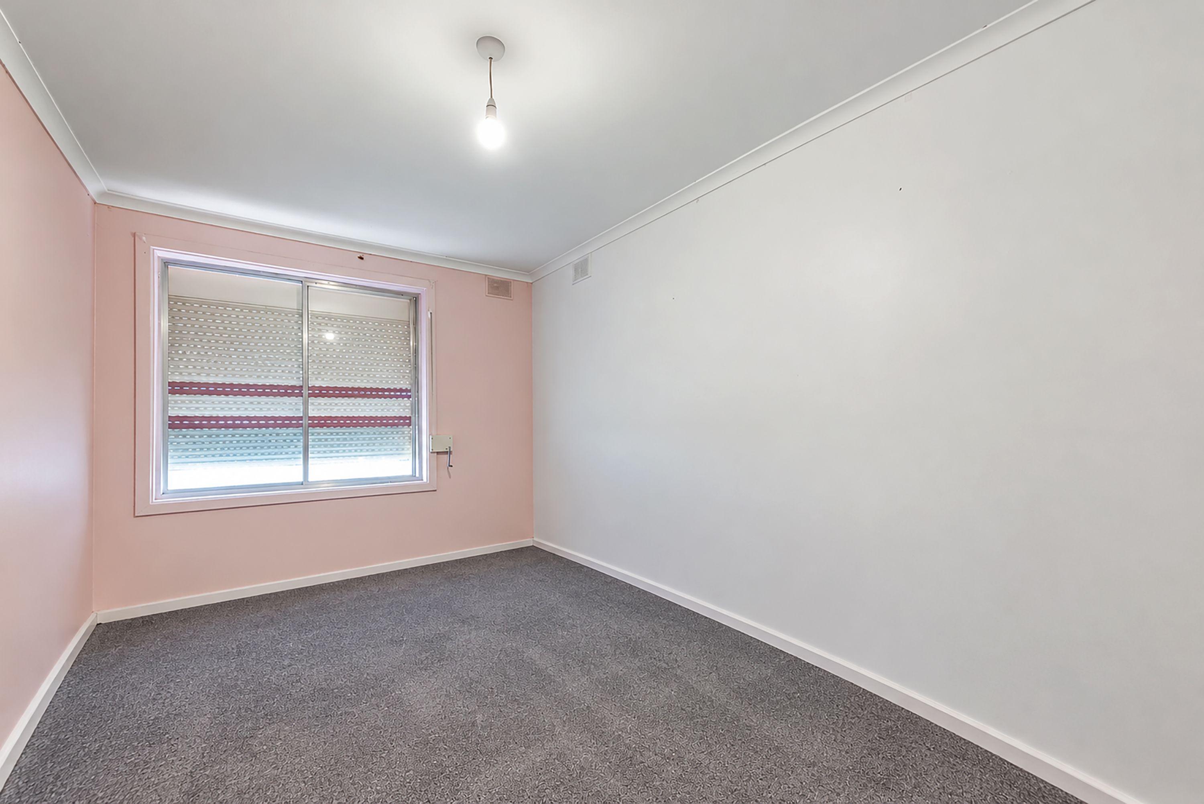
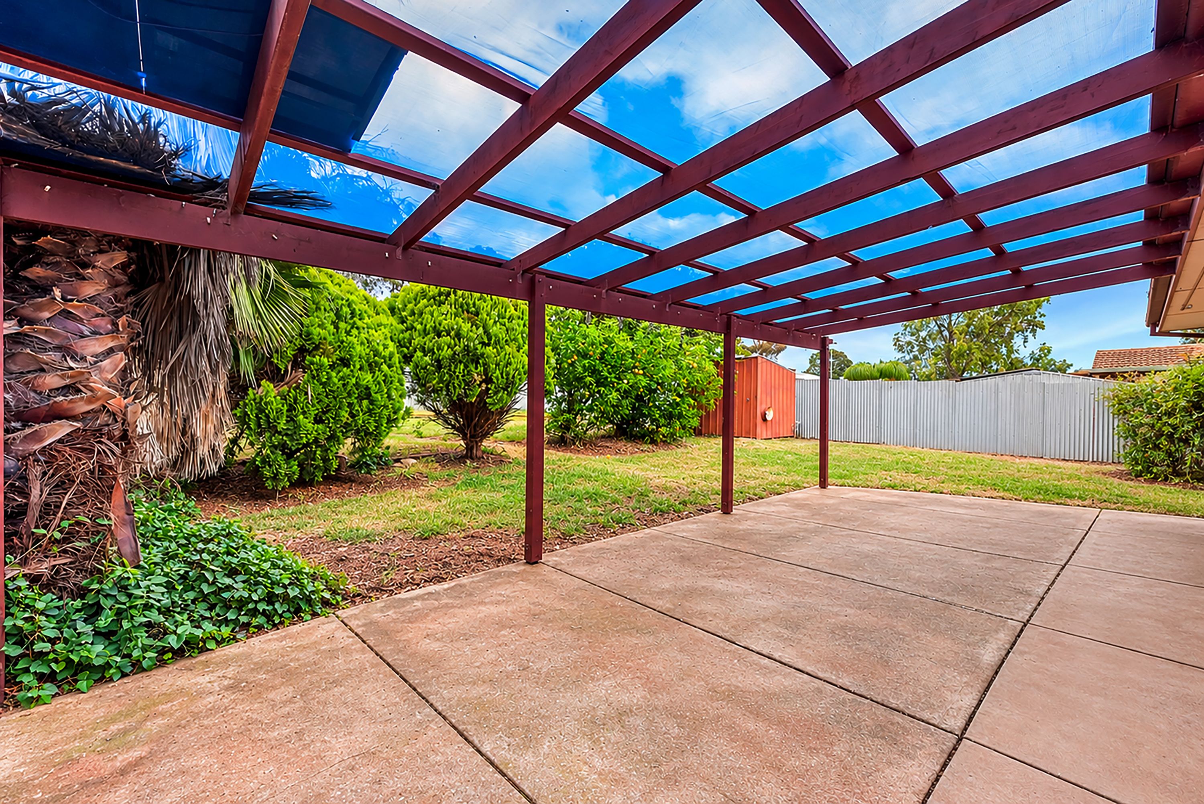
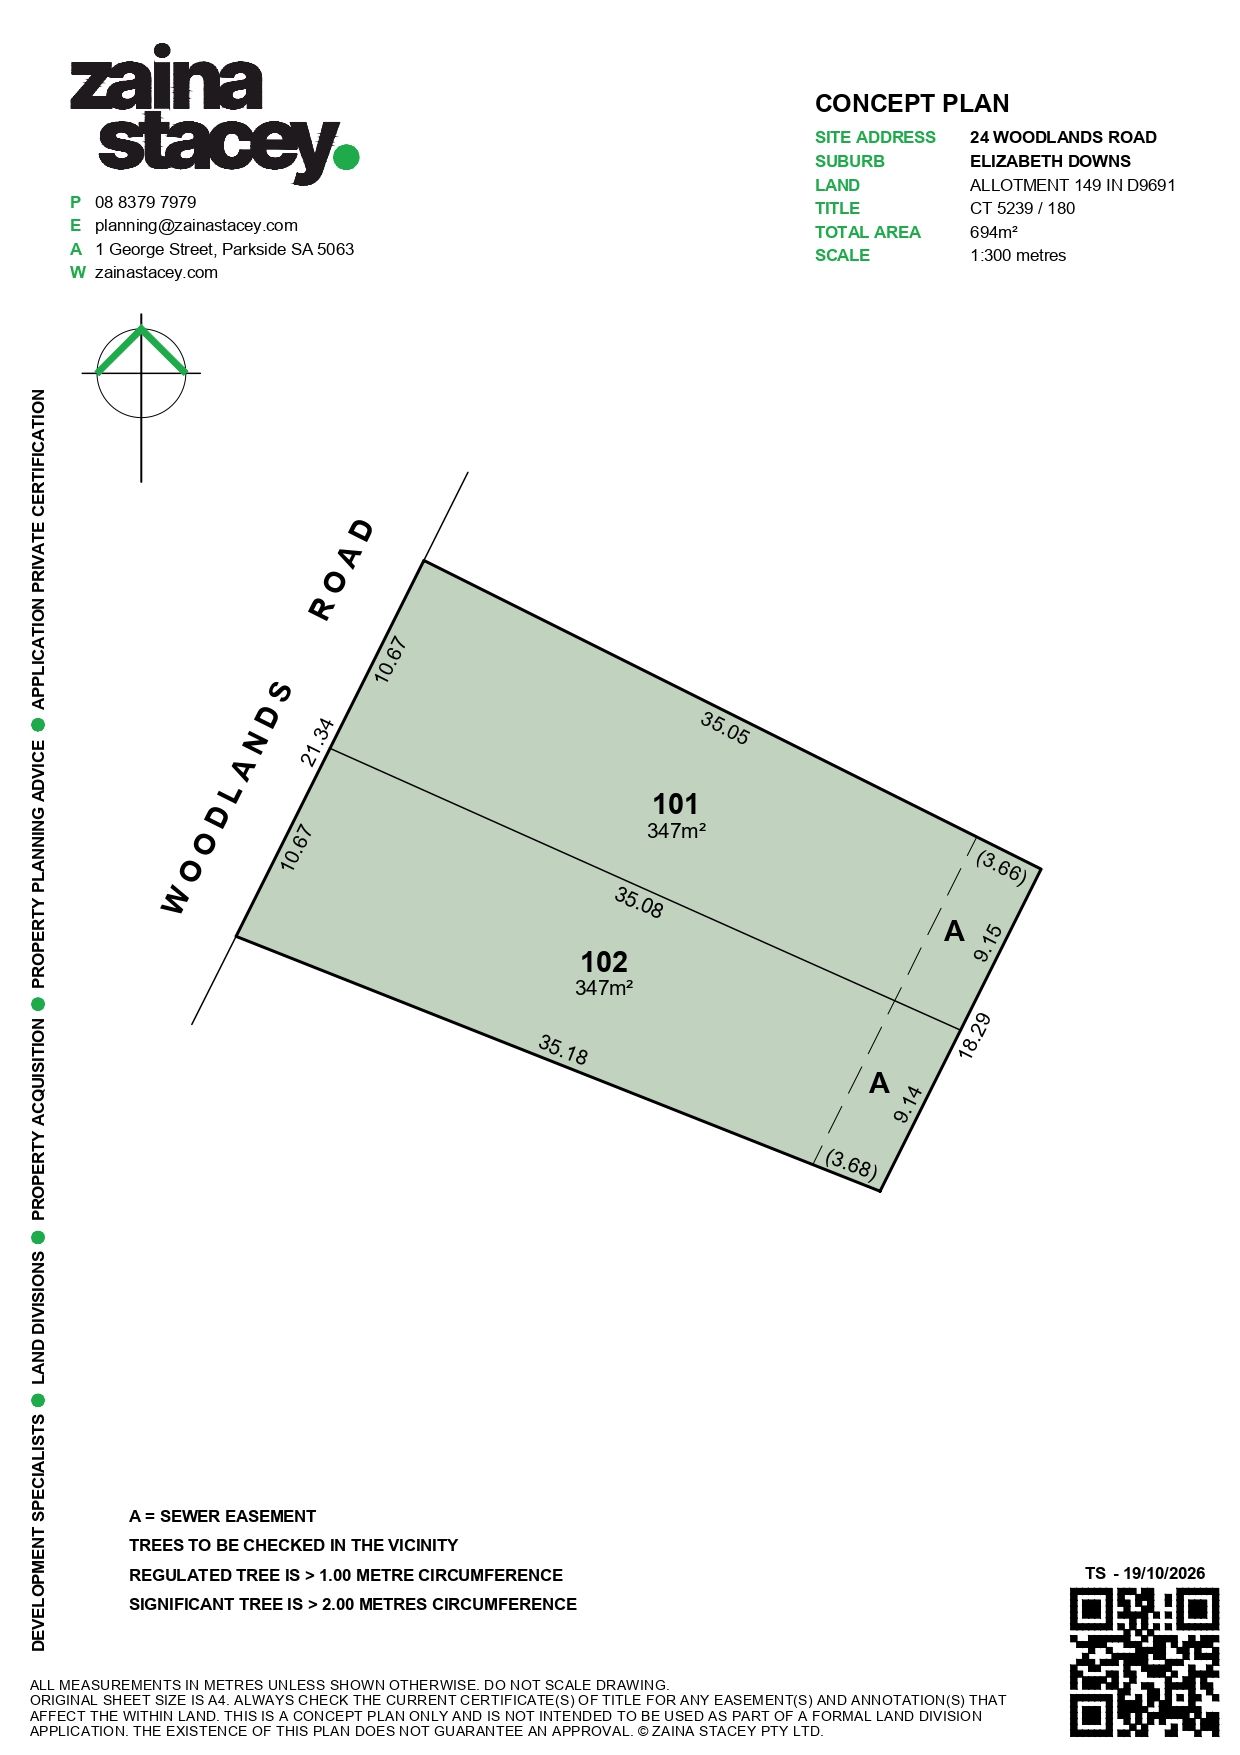
The original kitchen follows the same practical brief, offering ample cabinetry, long benches and the freedom to refresh when the time feels right. Three comfortable bedrooms sit alongside a neat original bathroom, while outside, a wide covered pergola looks across a deep backyard of lawns and established greenery. There's room for kids to roam, the freedom to host friends in the fresh air and the added utility of a long driveway, detached garage and garden shed. For buyers with bigger ambitions, the land itself remains the headline act where a high-value subdivision fits in exactly with the rapid reinvention of Adelaide's north (STCC).
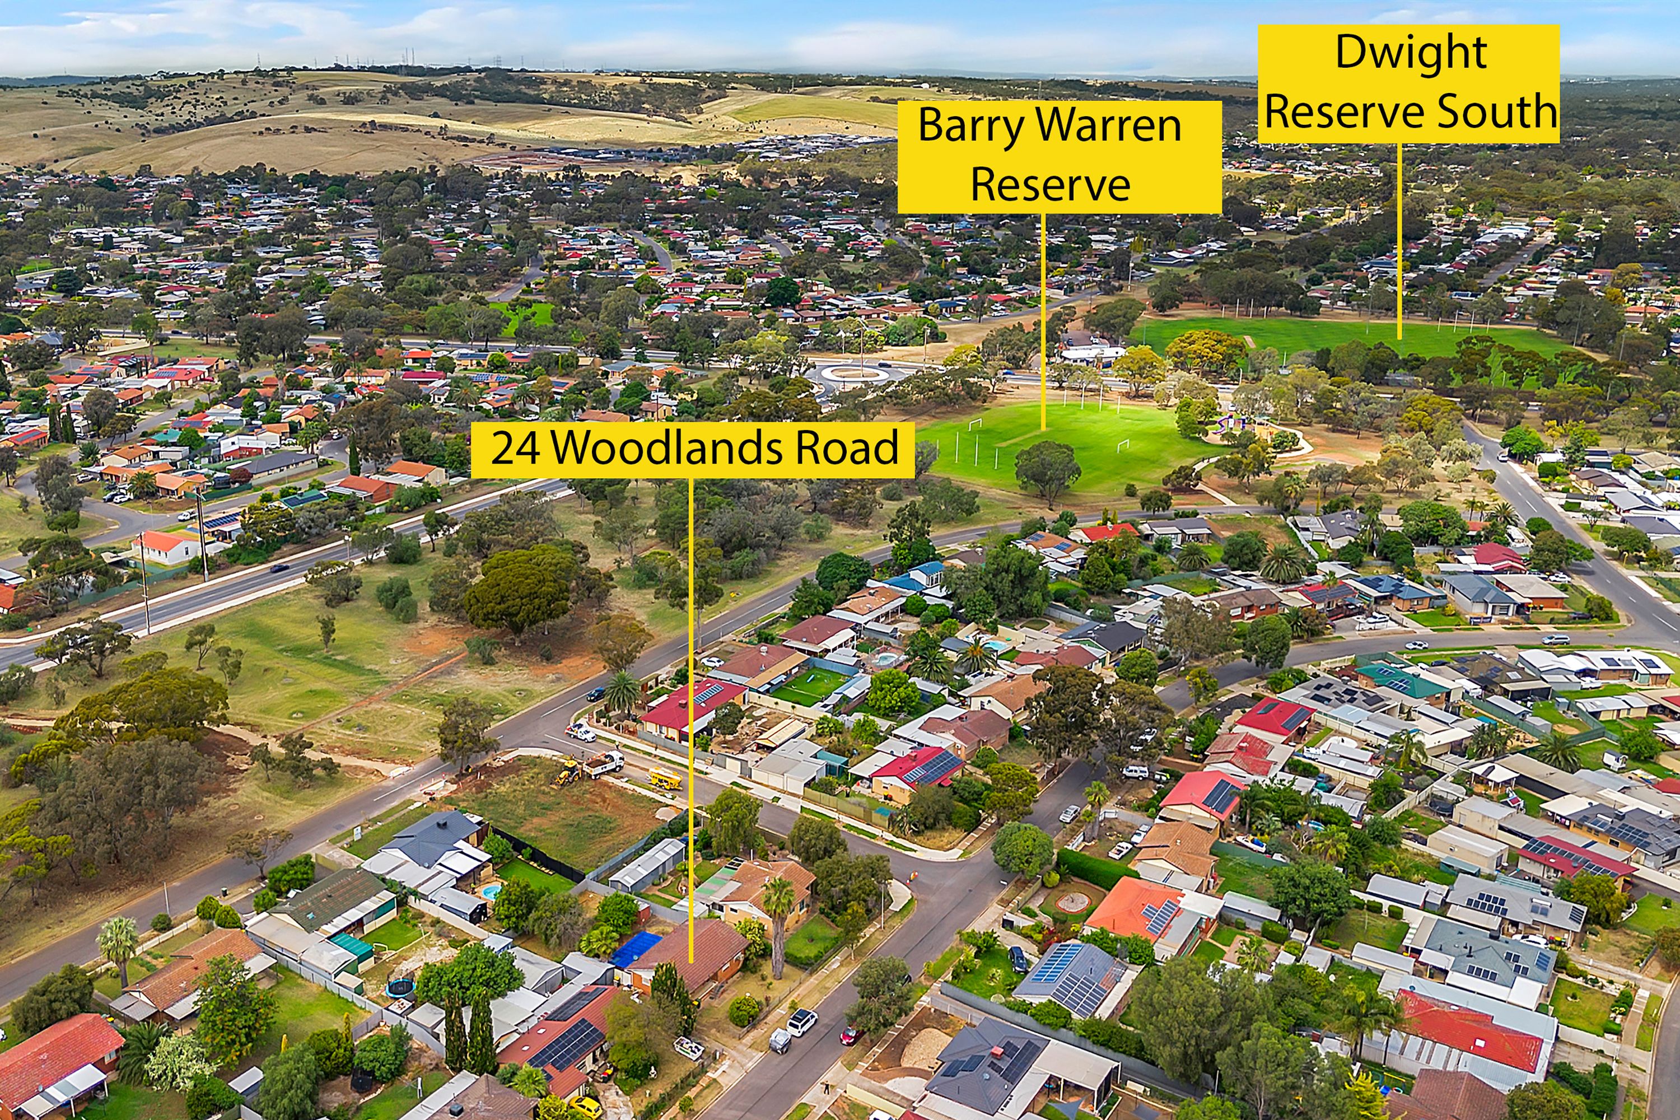
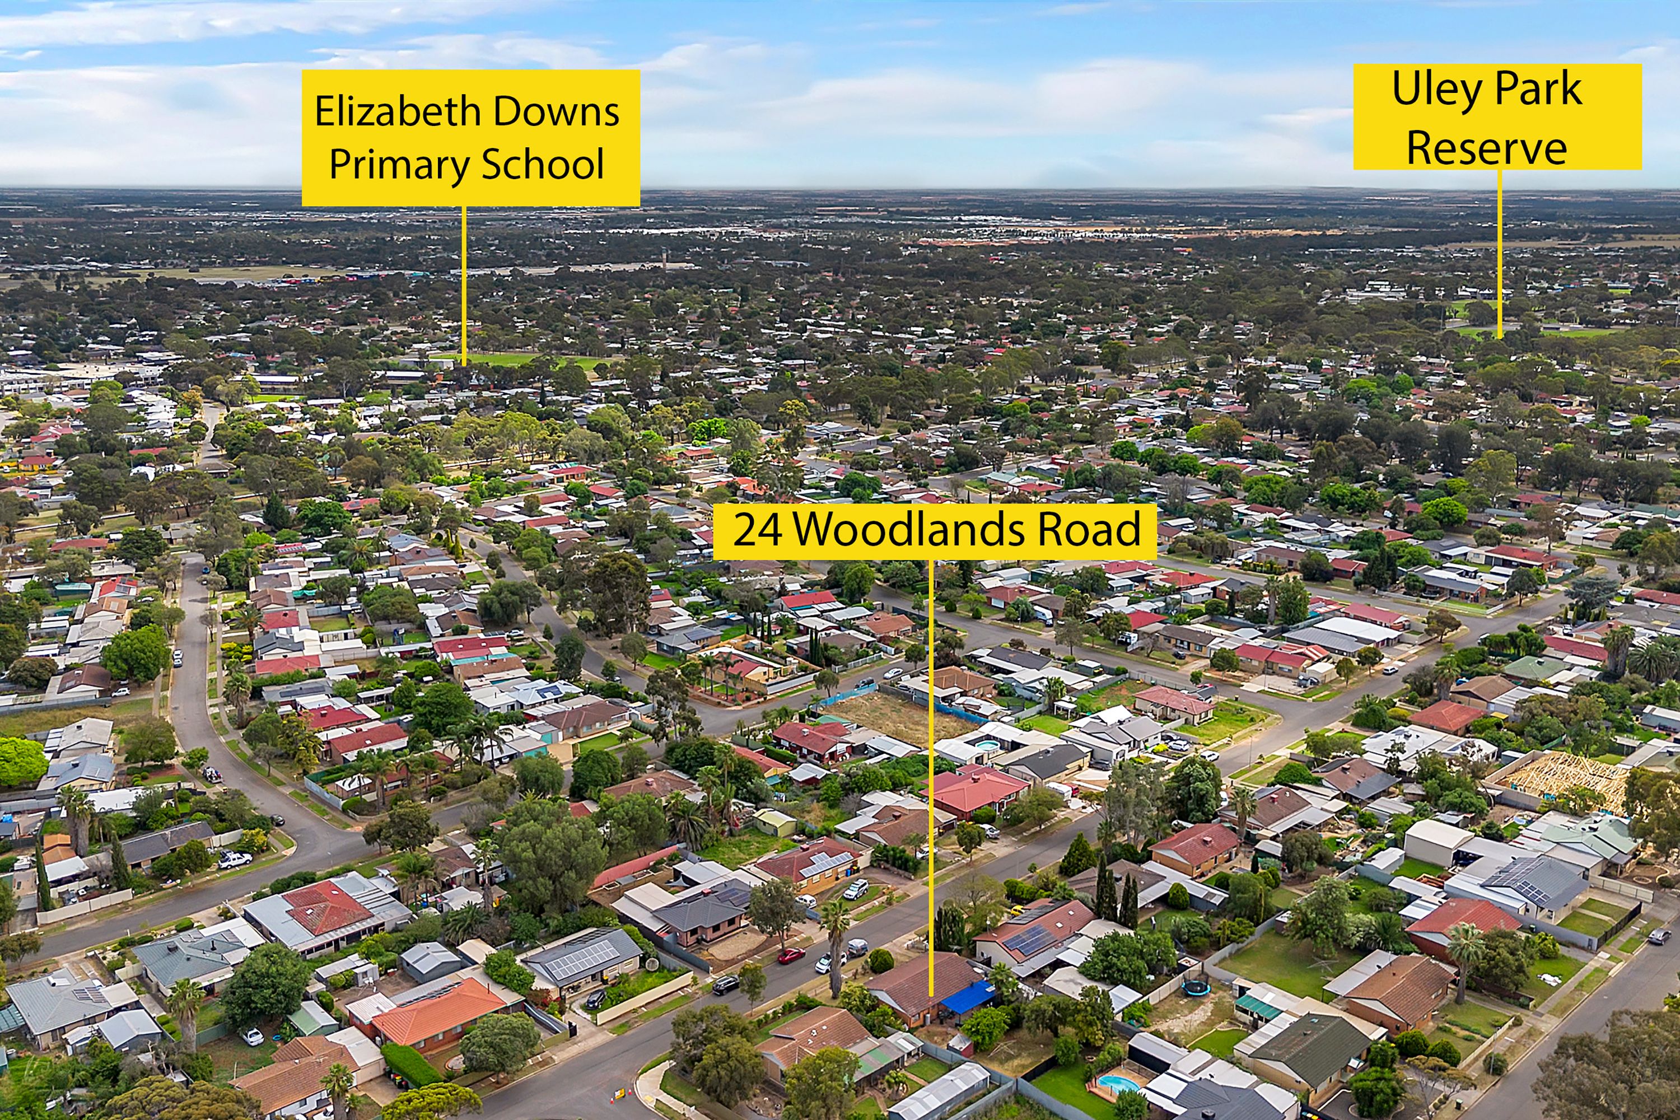
The address makes it just as tempting to settle in while those future plans take shape. Elizabeth Downs Shopping Centre and Argana Park bring daily essentials and sunny outdoor recreation close to home, with local schools and IGA adding further convenience for household essentials. A quick trip to Munno Para Shopping Centre or Elizabeth City Centre opens up cafés, major retail and weekend fun, while swift routes towards Adelaide CBD keep city commutes on the map. It's an appealing northern base with plenty of scope to write its next chapter if you're quick enough to grab it.
FEATURES YOU'LL LOVE:
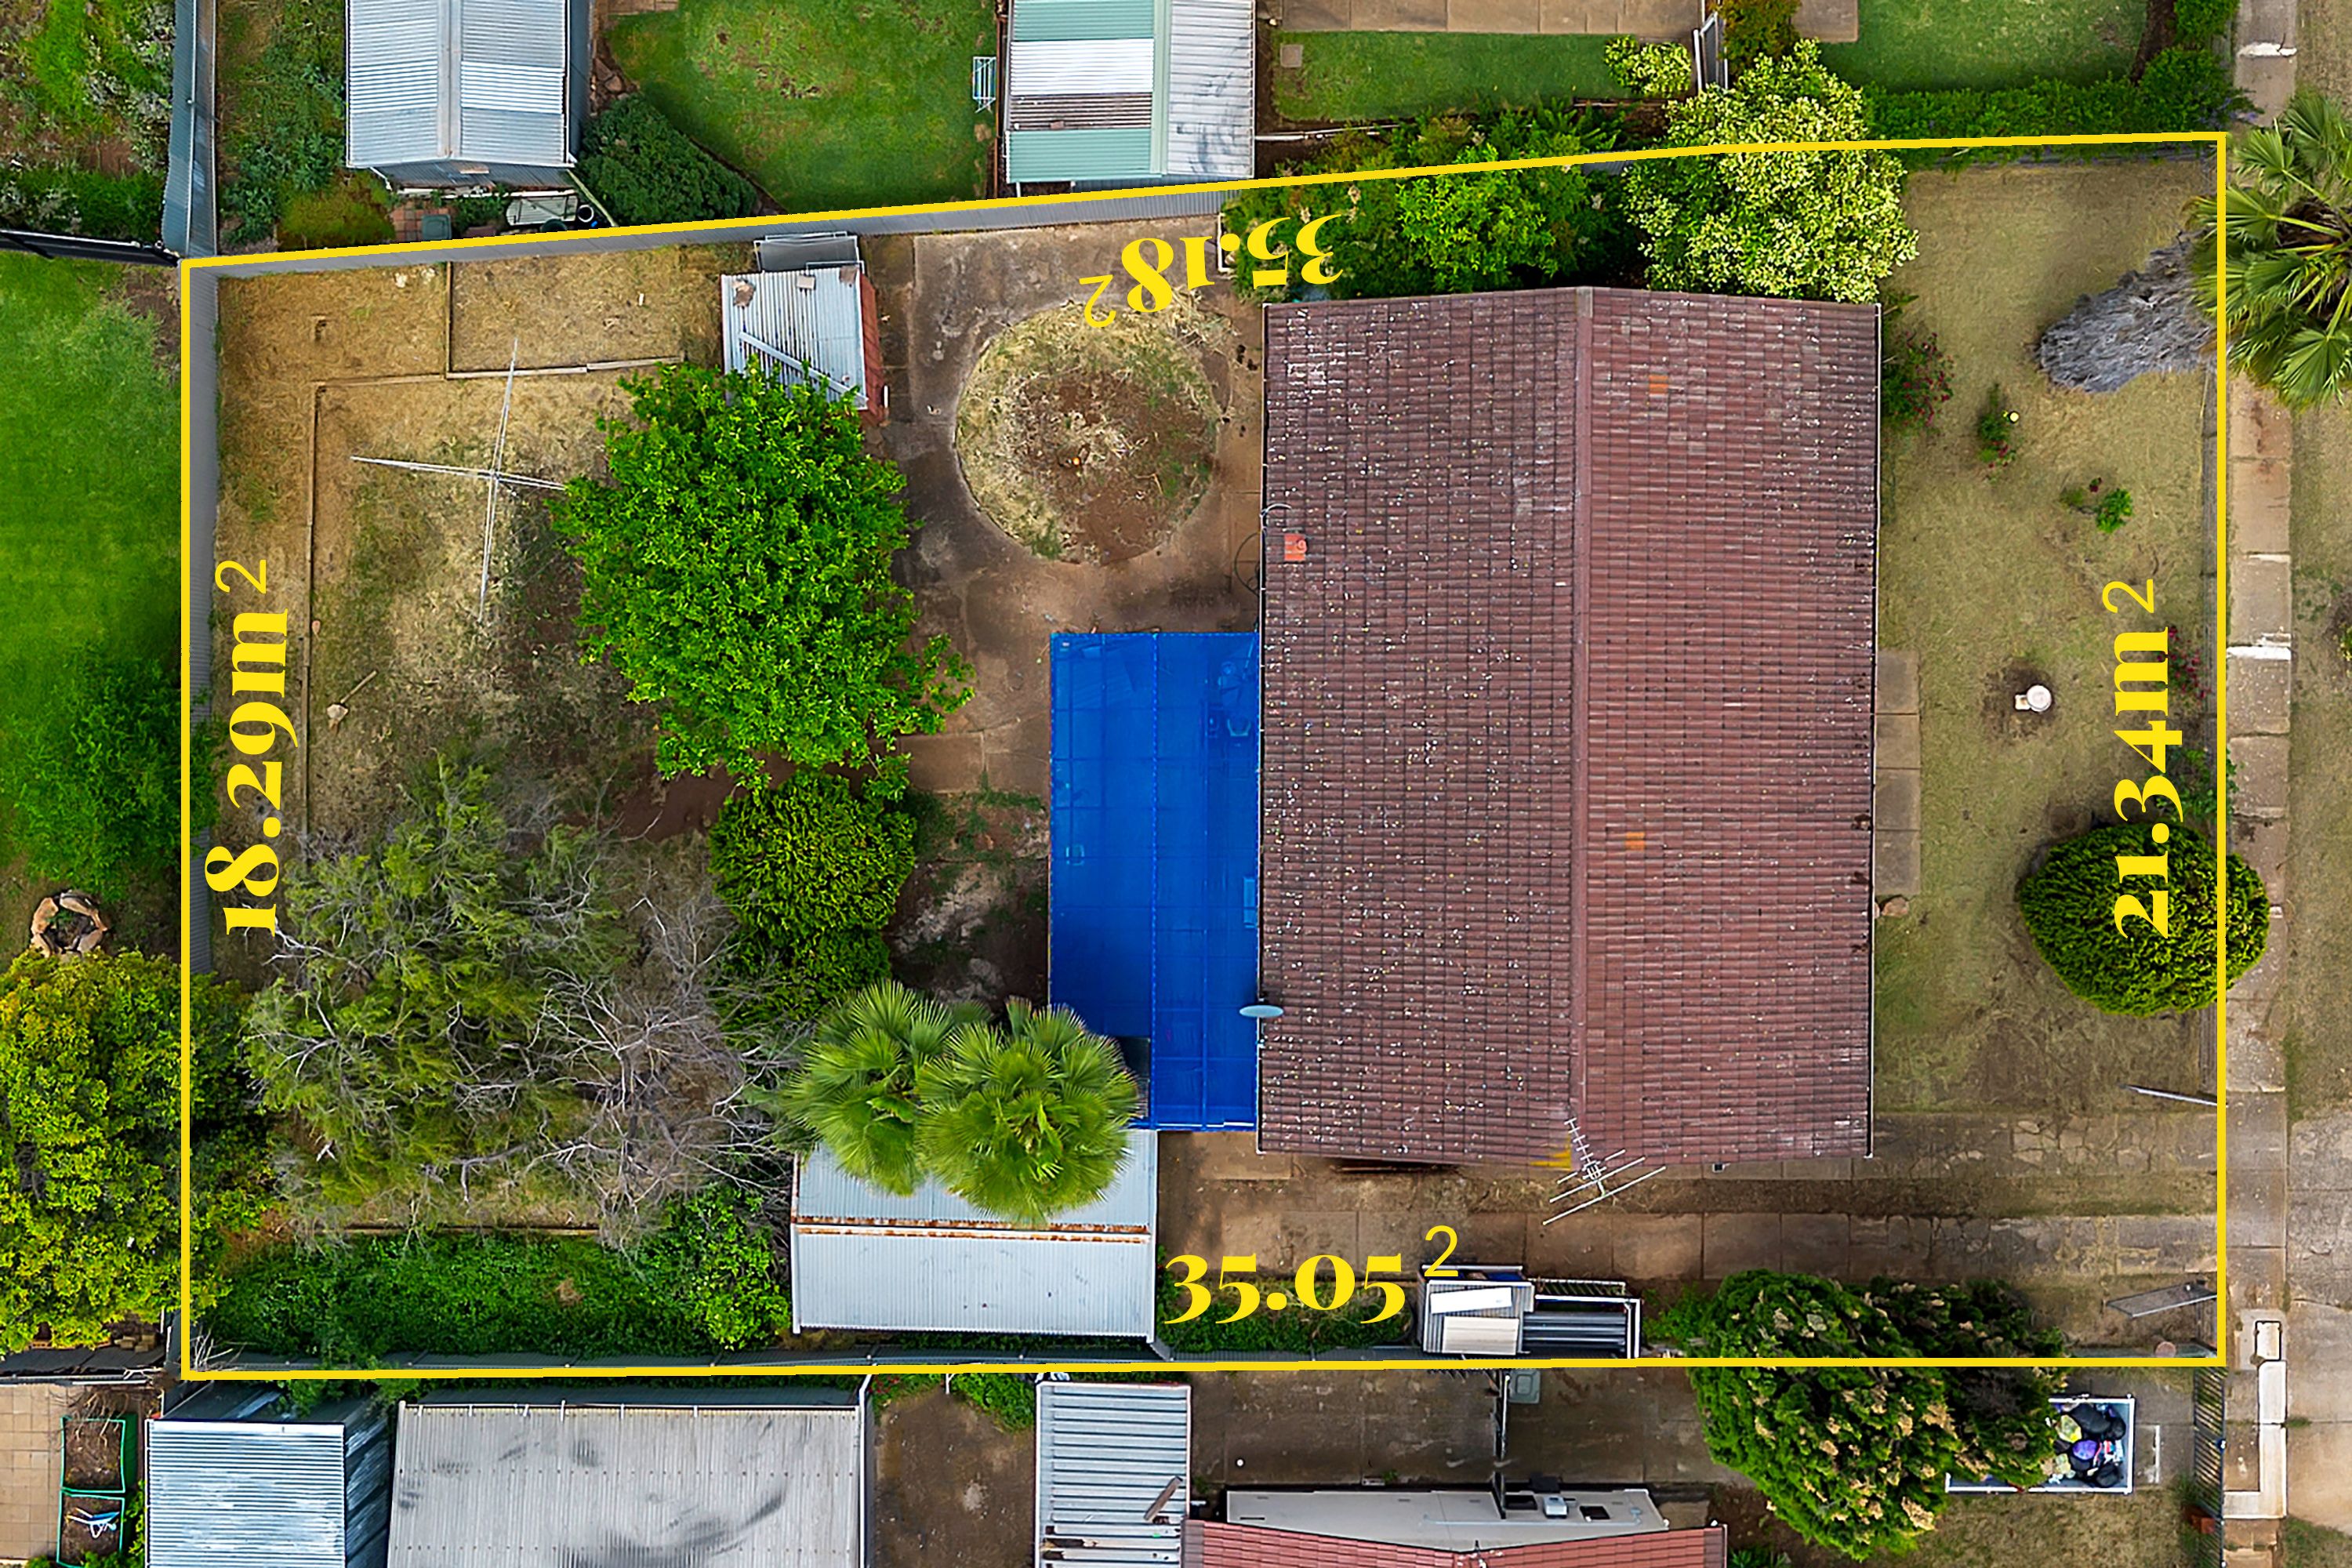
Solid brick mid-century property sitting on a generous 694sqm (approx.) allotment
Light-filled lounge with polished timber floors, ceiling fan, AC + adjoining casual dining
Original kitchen featuring long bench tops, ample cabinetry + electric cooking
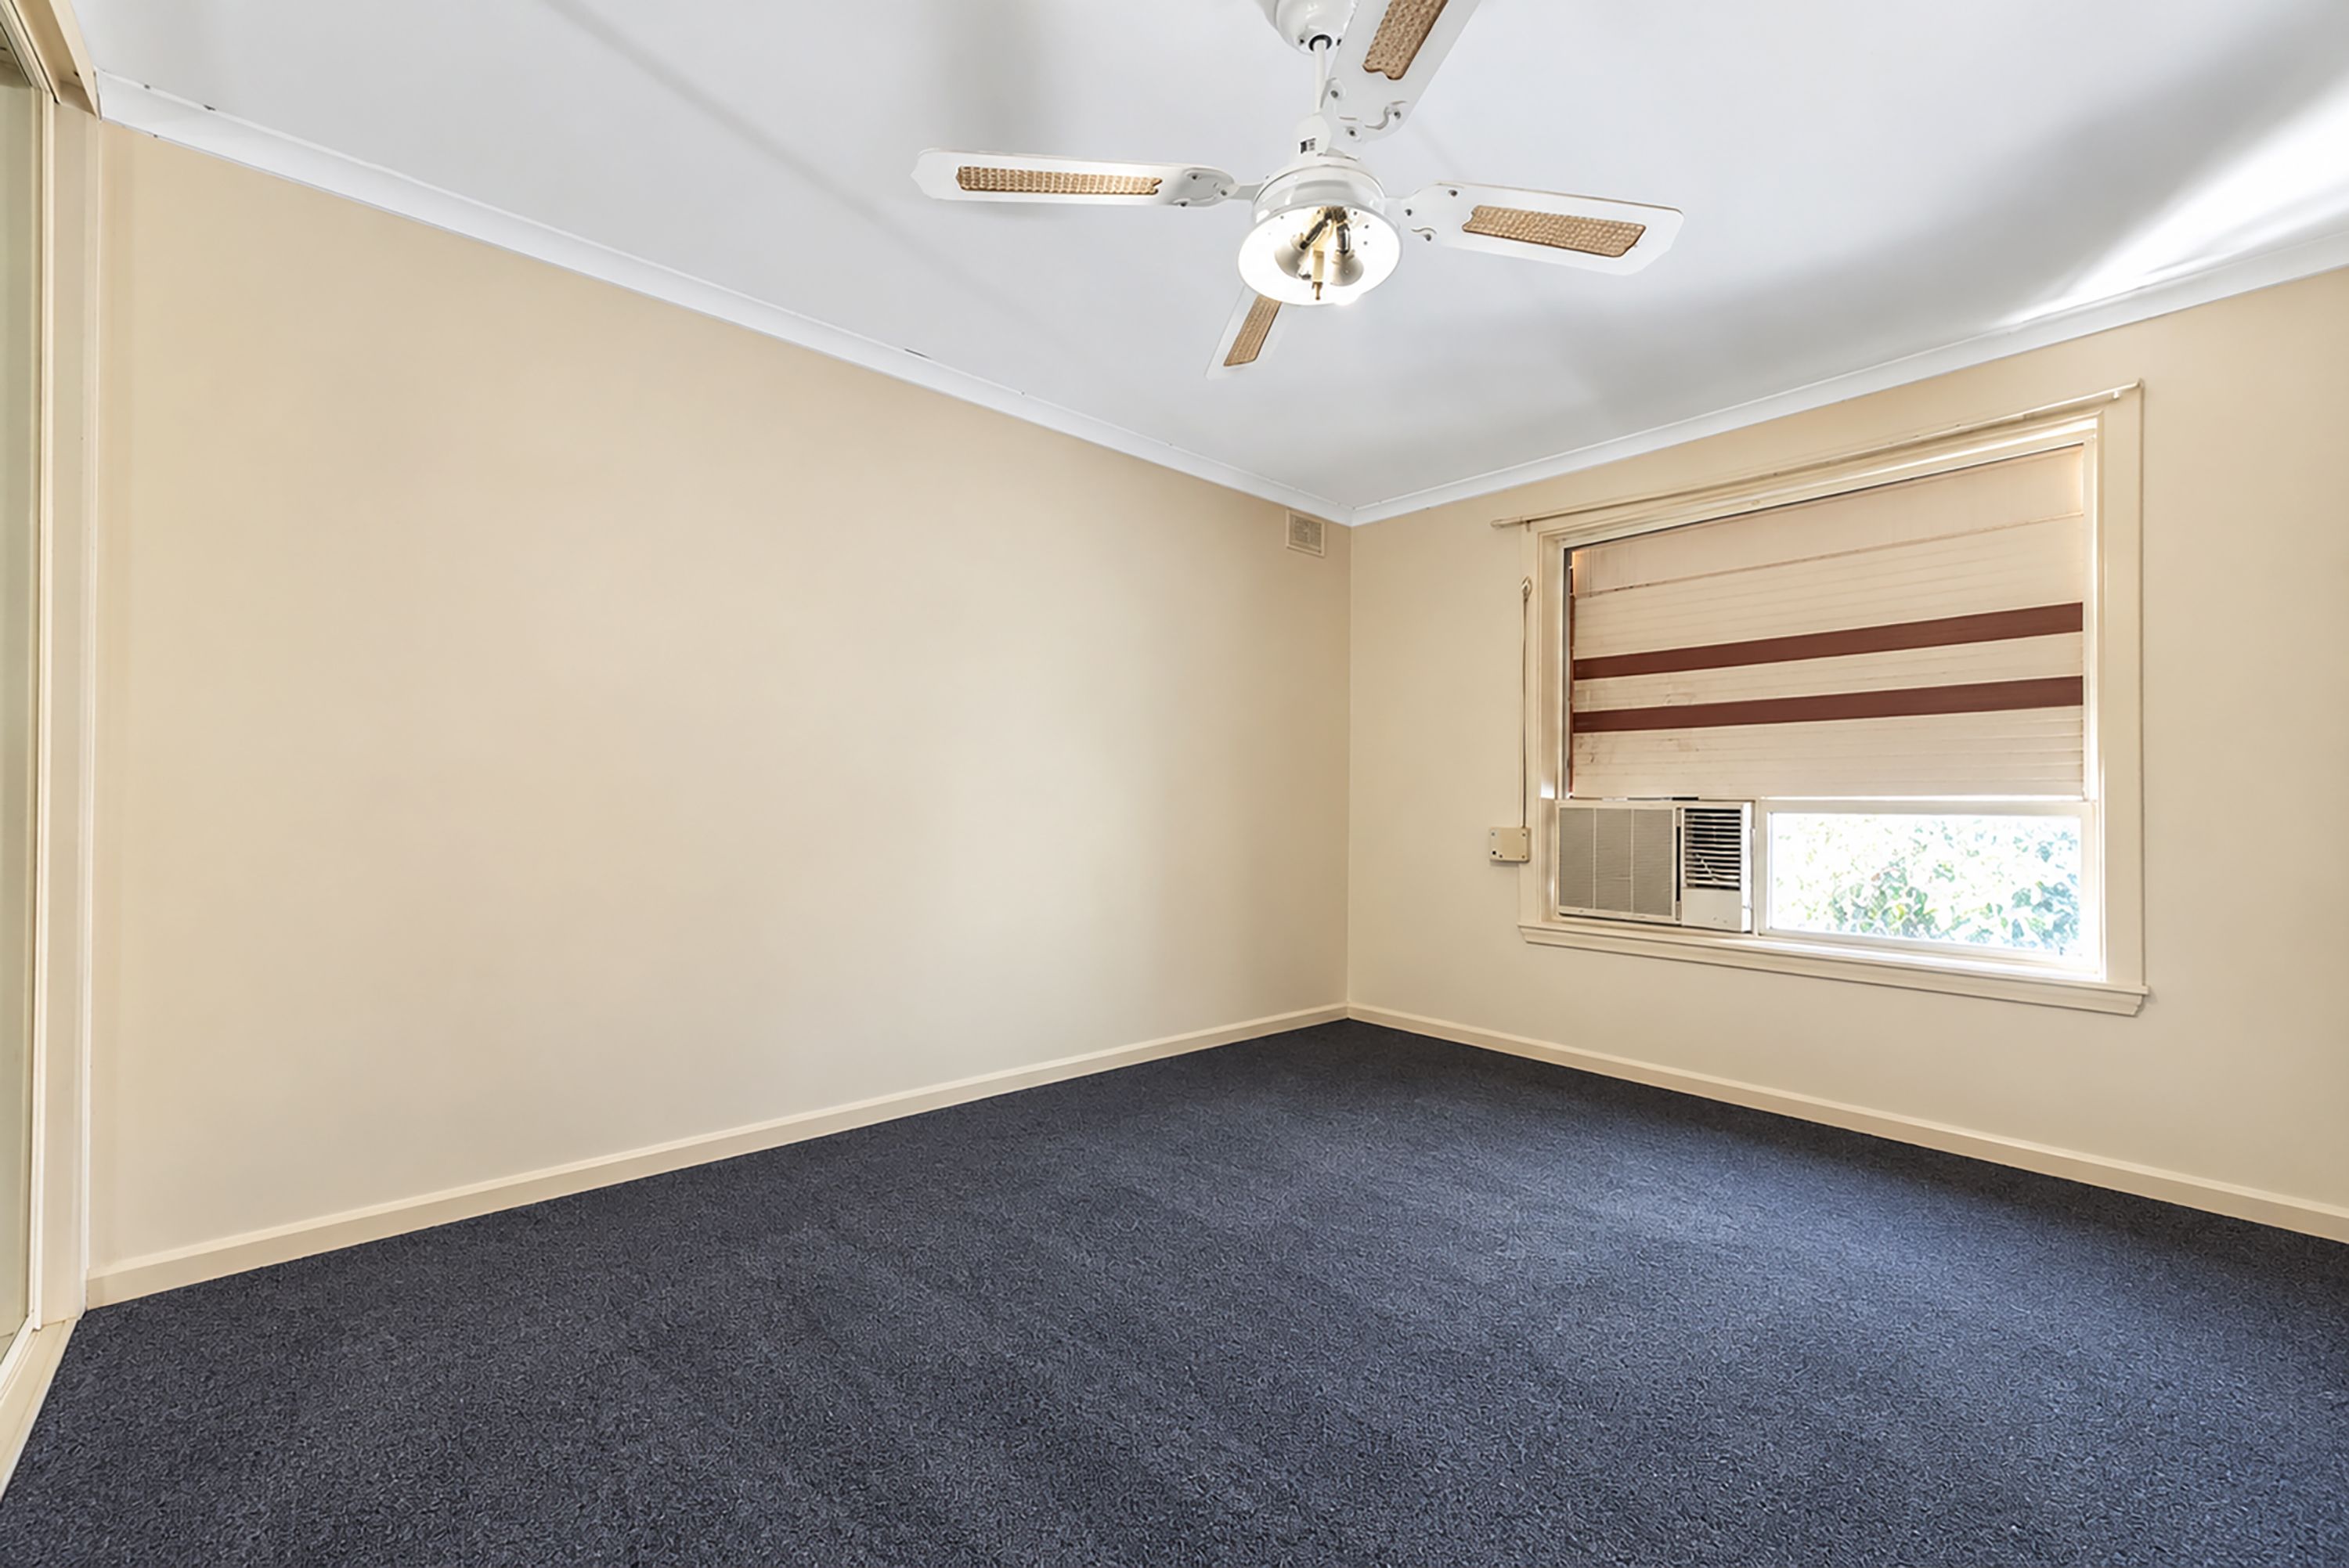
Three comfortable bedrooms, main featuring BIR + ceiling fan
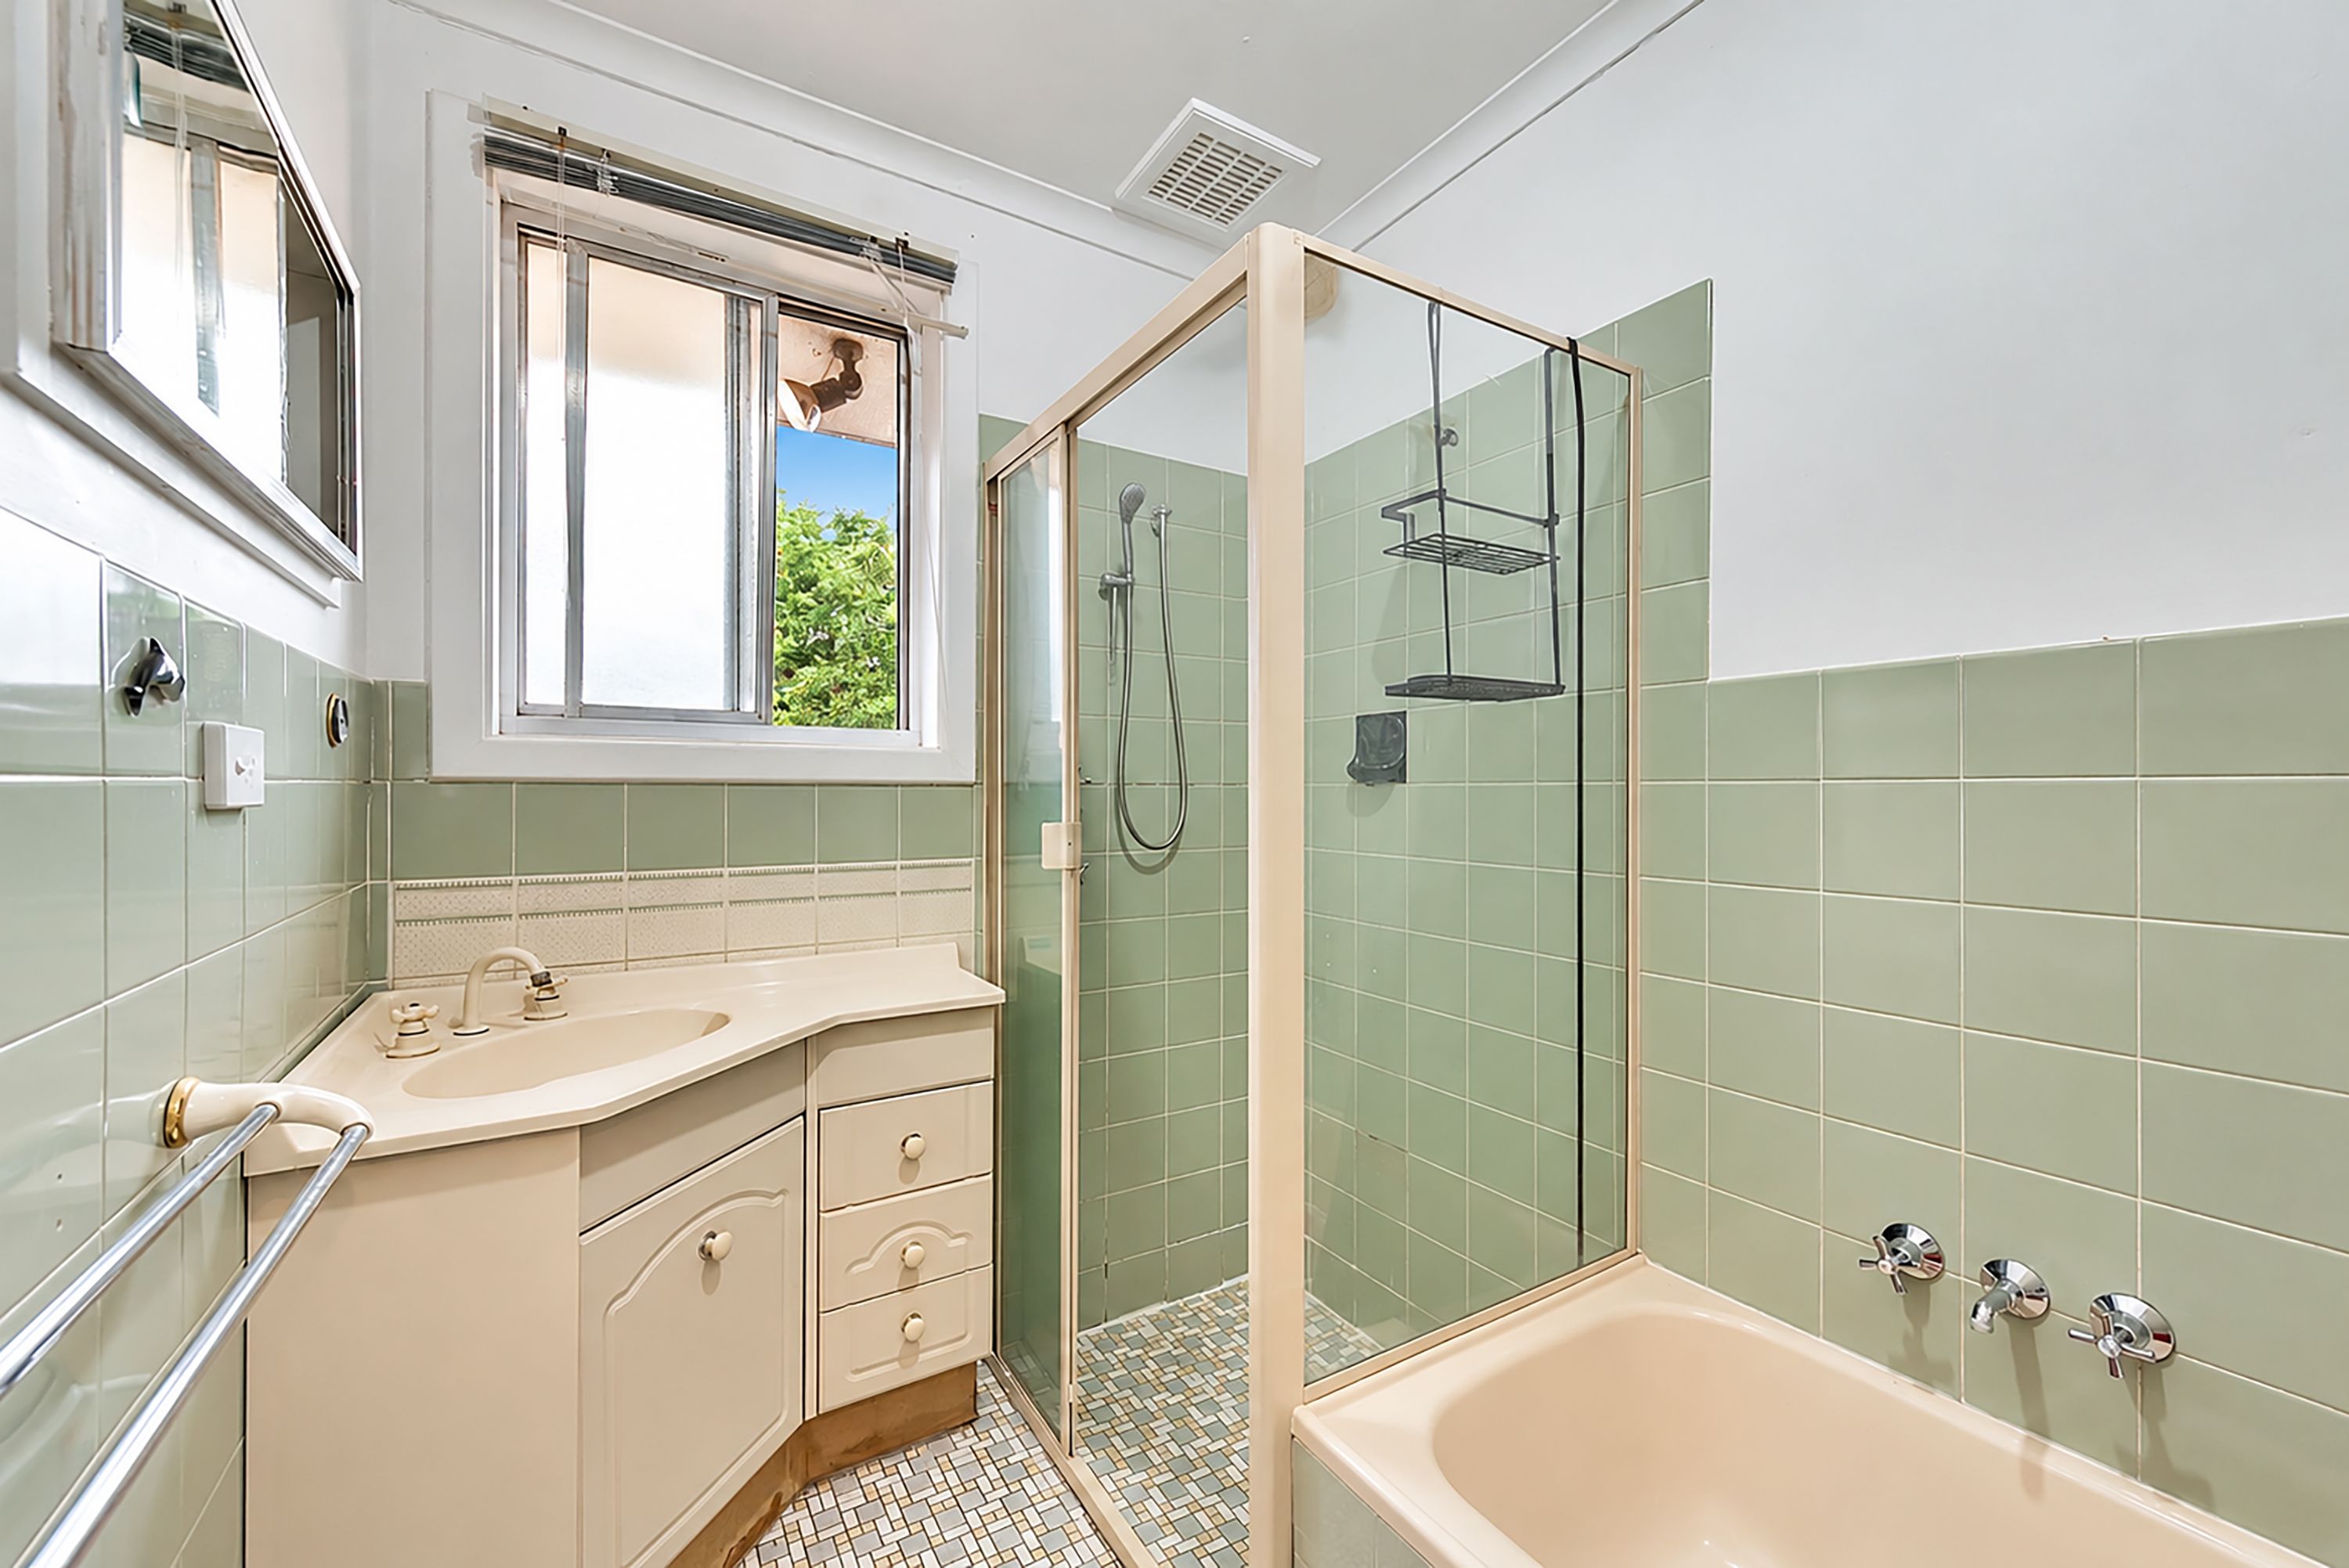
Neat original bathroom with separate shower/bath/WC
Generous laundry with linen storage
Wide covered pergola for outdoor living overlooking deep lawns + leafy garden borders
Long driveway leading to detached garage, classic brick frontage
Excellent blueprint to renovate, redesign or subdivide in the future (subject to council conditions)
LOCATION:
Around the corner from Elizabeth Downs Primary + moments to Playford International
A stone's throw to Argana Park + sports reserve for after-school energy burn or weekend playdates
Close to Midway Tavern for impromptu dinner ideas + easy reach to Parks Shopping Centre
Just 5-minutes in each direction to Munno Para Shopping City + Elizabeth City Centre for excellent café, brand name outlets, weekend entertainment + major shopping needs
Disclaimer: Every care has been taken to verify the correctness of all details used in this advertisement. However, no warranty or representation is given or made as to the correctness of information supplied and neither the owners nor their agent can accept responsibility for errors or omissions. Prospective purchasers are advised to carry out their own investigations. All inclusions and exclusions must be confirmed in the contract of sale. All images, measurements and floorplan are approximate and for illustrative purposes only and may not accurately represent the property's current appearance. The Vendor & the Vendor's Agent reserves the right to refuse entry.
104m²
686m² / 0.16 acres
1 garage space
3
1
Next Steps:
Talk to a mortgage brokerAgents
- Loading...
- Loading...
Loan Market
Loan Market mortgage brokers aren’t owned by a bank, they work for you. With access to over 60 lenders they’ll work with you to find a competitive loan to suit your needs.